Camera, furnishing & input guide
Build the Right 3D Floorplan
Choose the camera angle, furnishing level, page format, and input method that best communicates the property layout.
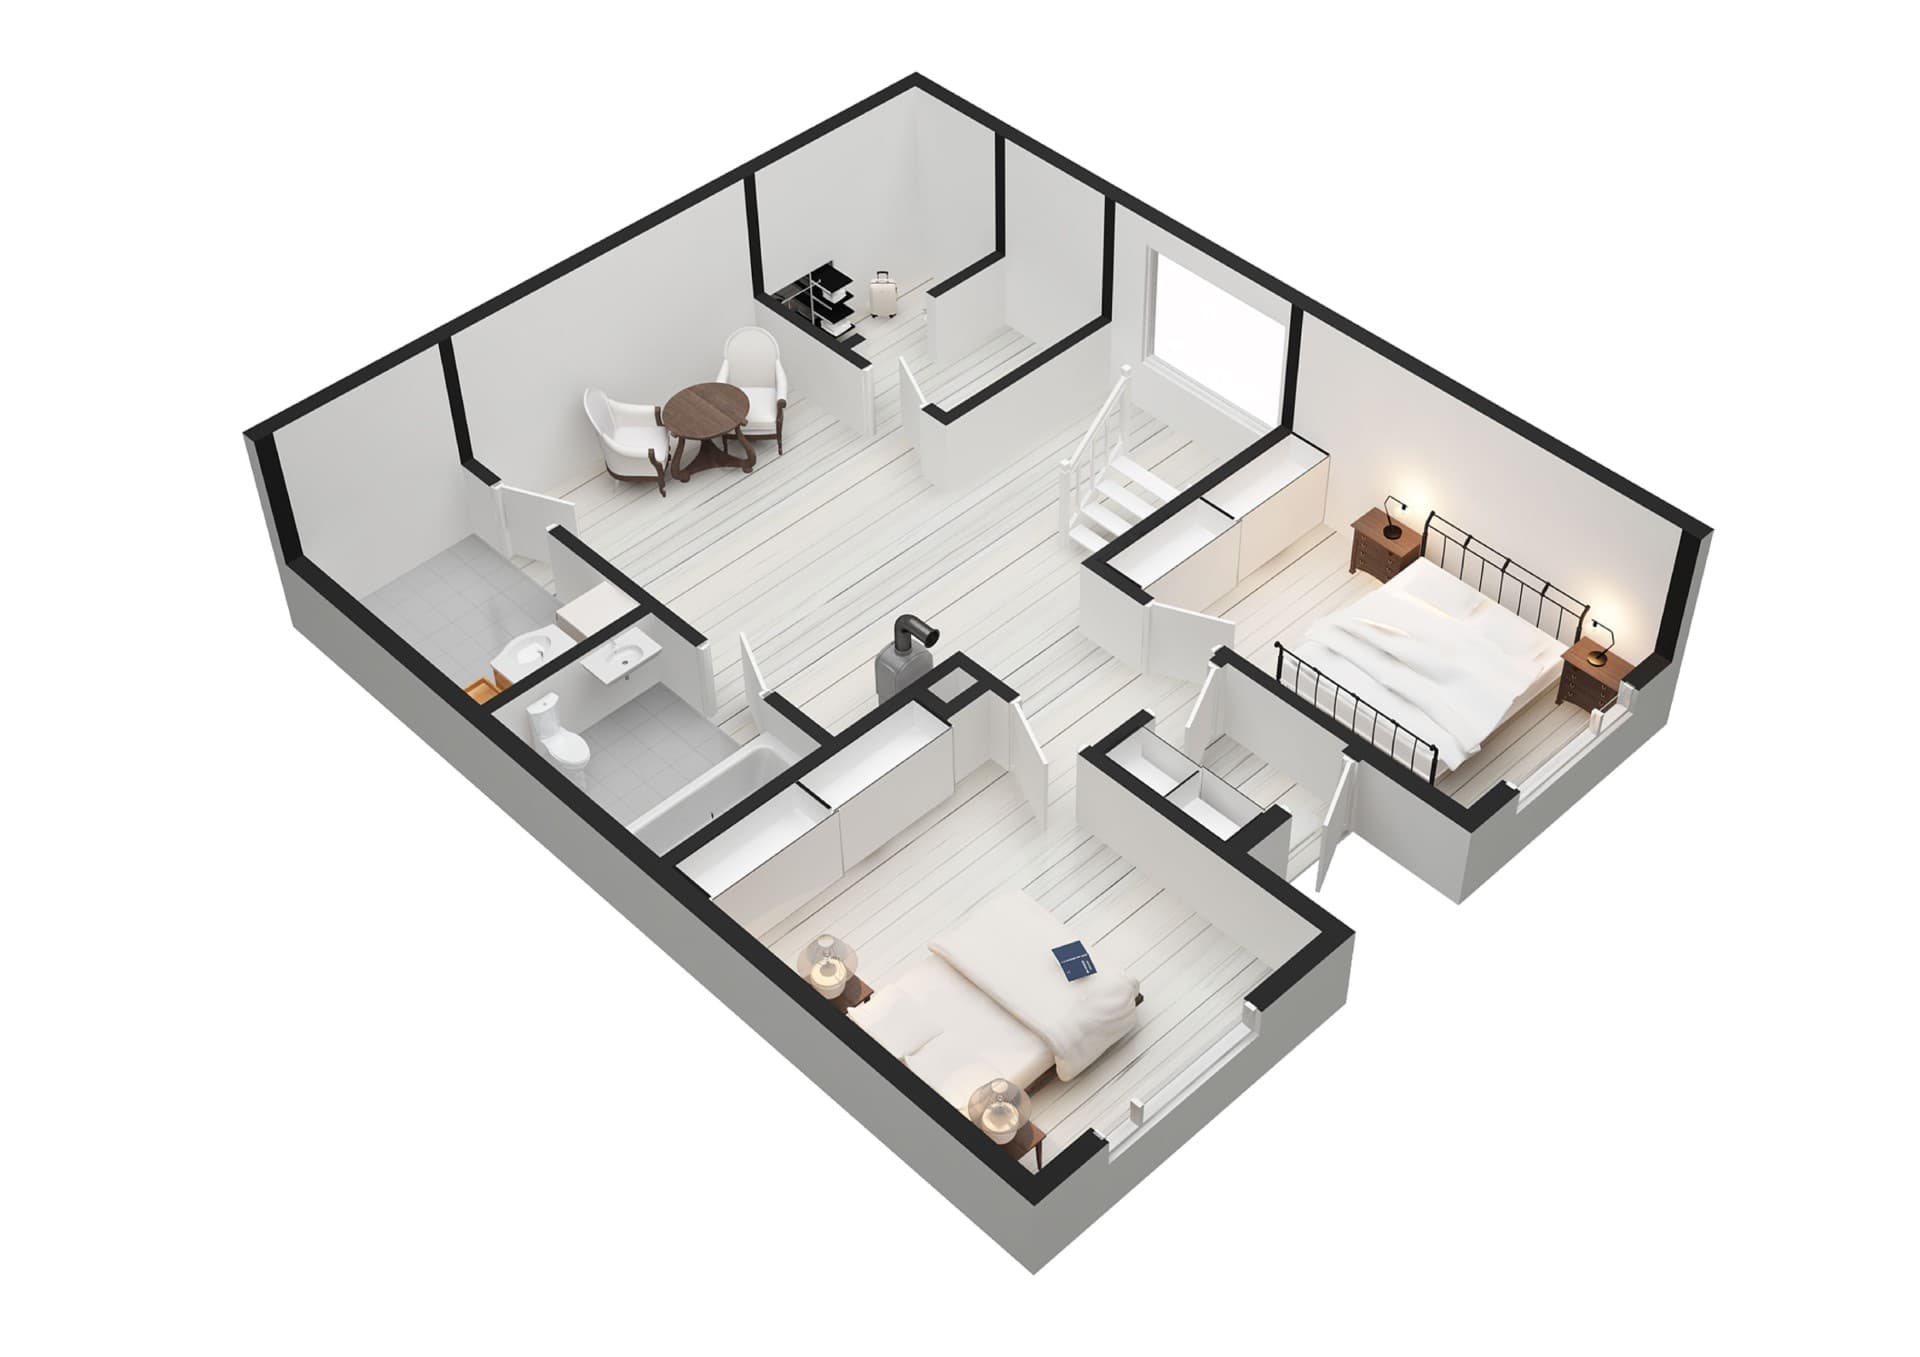
Camera angle
3D Display Modes
Camera angle determines how much wall height, furniture, and room flow is visible. Top View removes wall height and therefore shows less window-light effect.
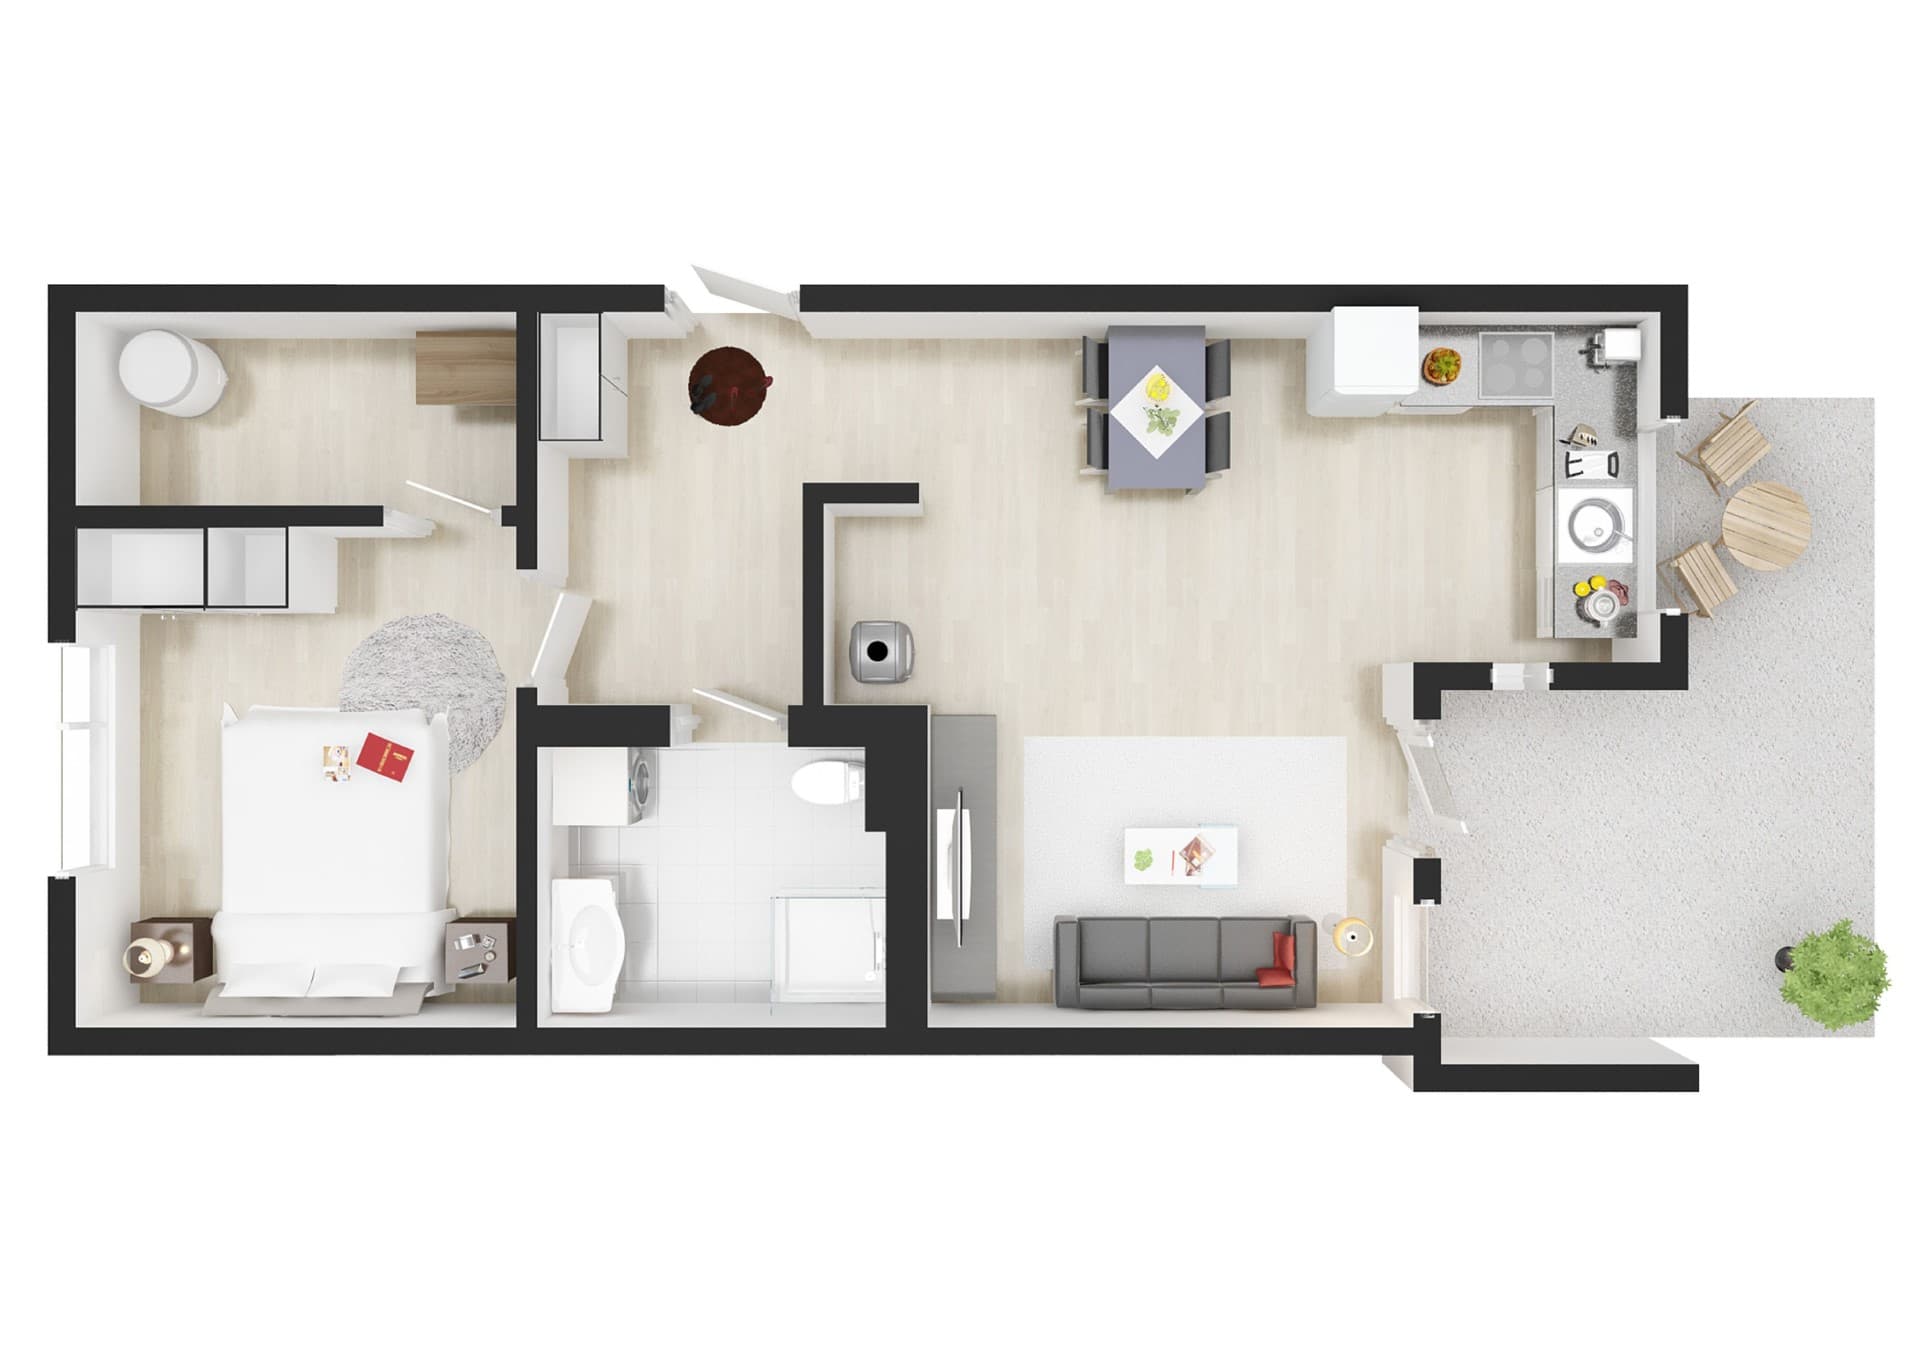
Interior setup
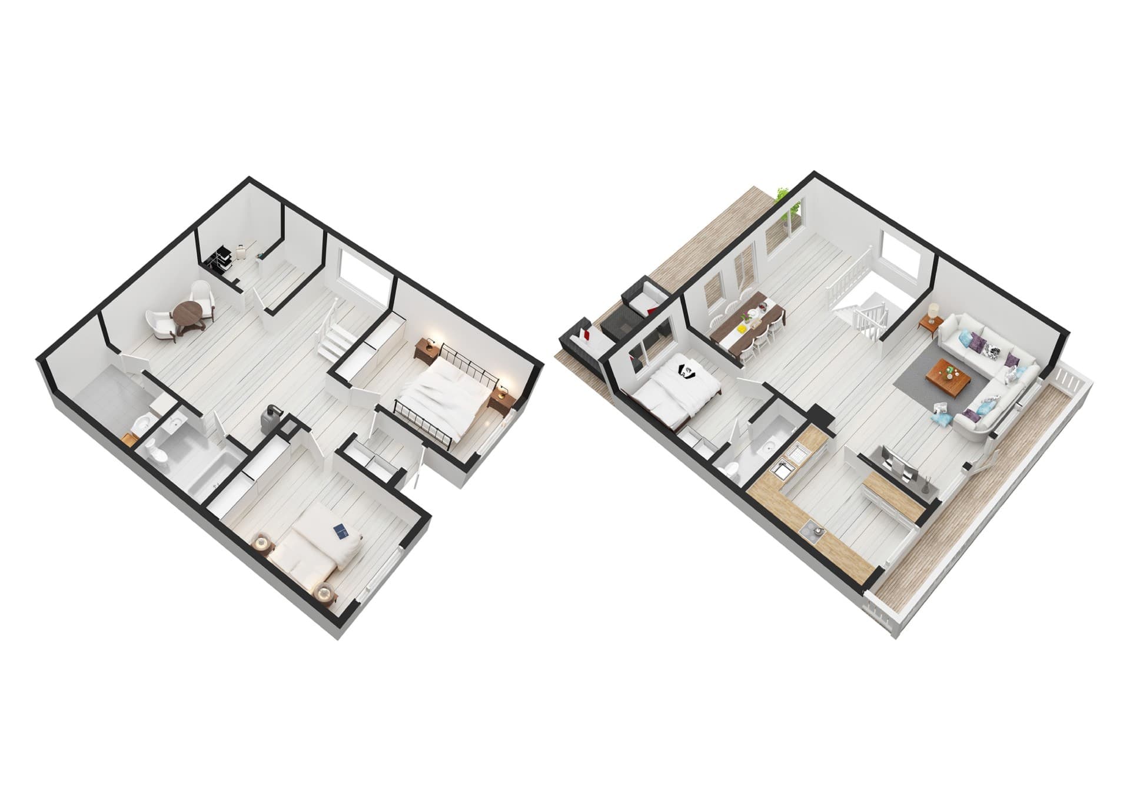
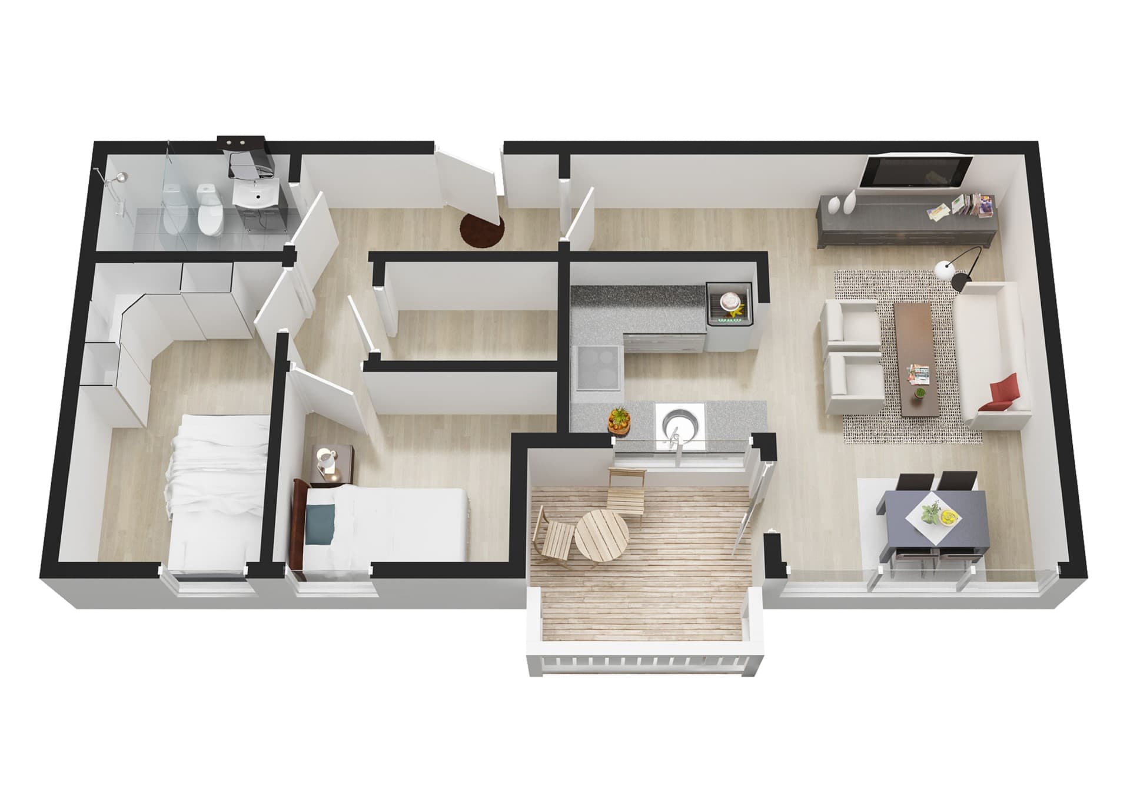
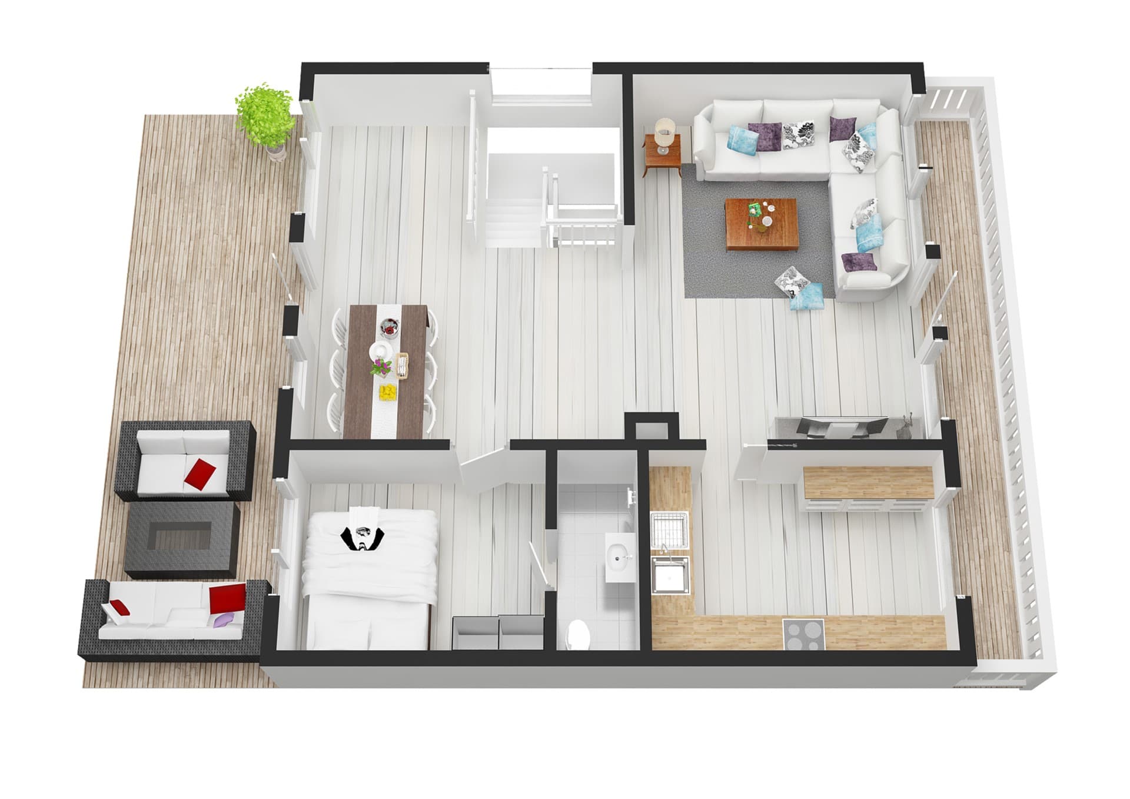
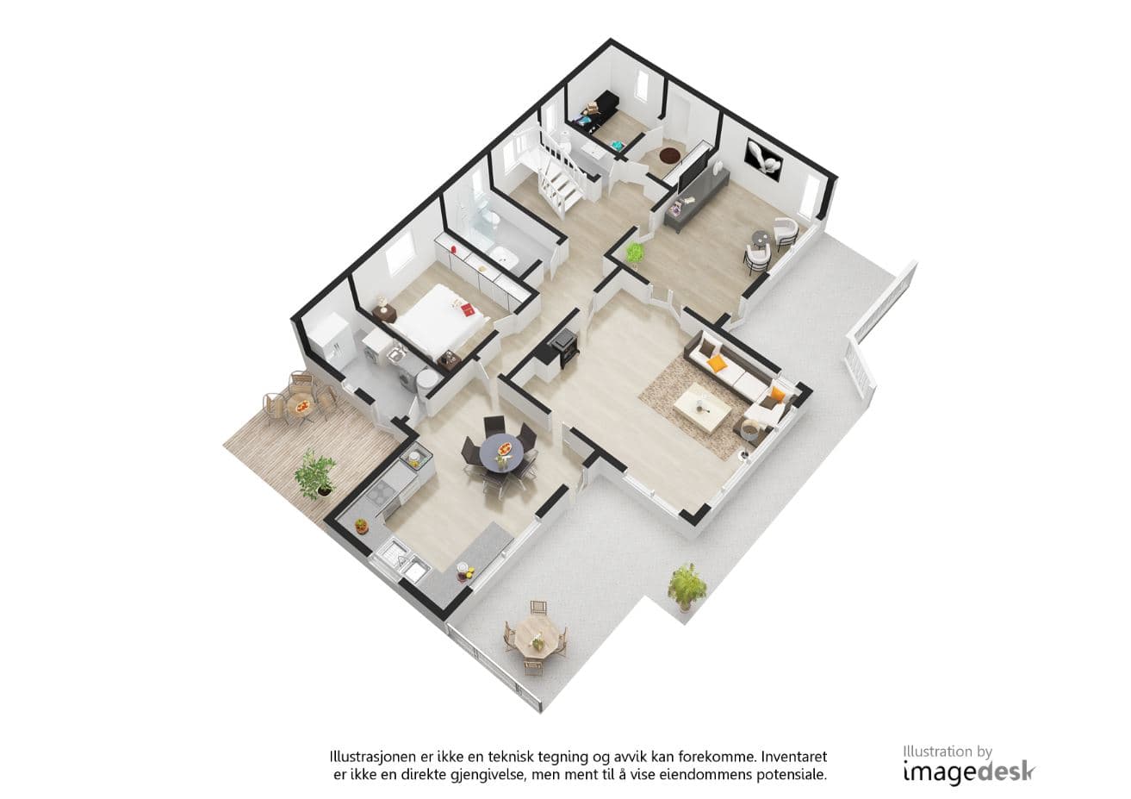
3D Furnishing
- Fully Furnished (FF): furniture follows room names and Ursin style collections.
- Unfurnished (UF): only fixed installations and permanent fixtures are included.
- Furnished as Indicated (FAI): only furniture shown in the submitted sketch is added.
- Layout Only (LOO): walls, room names, doors, and windows without furniture.
Presentation
Letterhead Format & Style
Floorplans are delivered on an A4, 300 ppi canvas in landscape or portrait format. One level per page is standard; all-in-one layouts can be requested for an additional fee. Agency logos can be included.
Preparation
Input Requirements
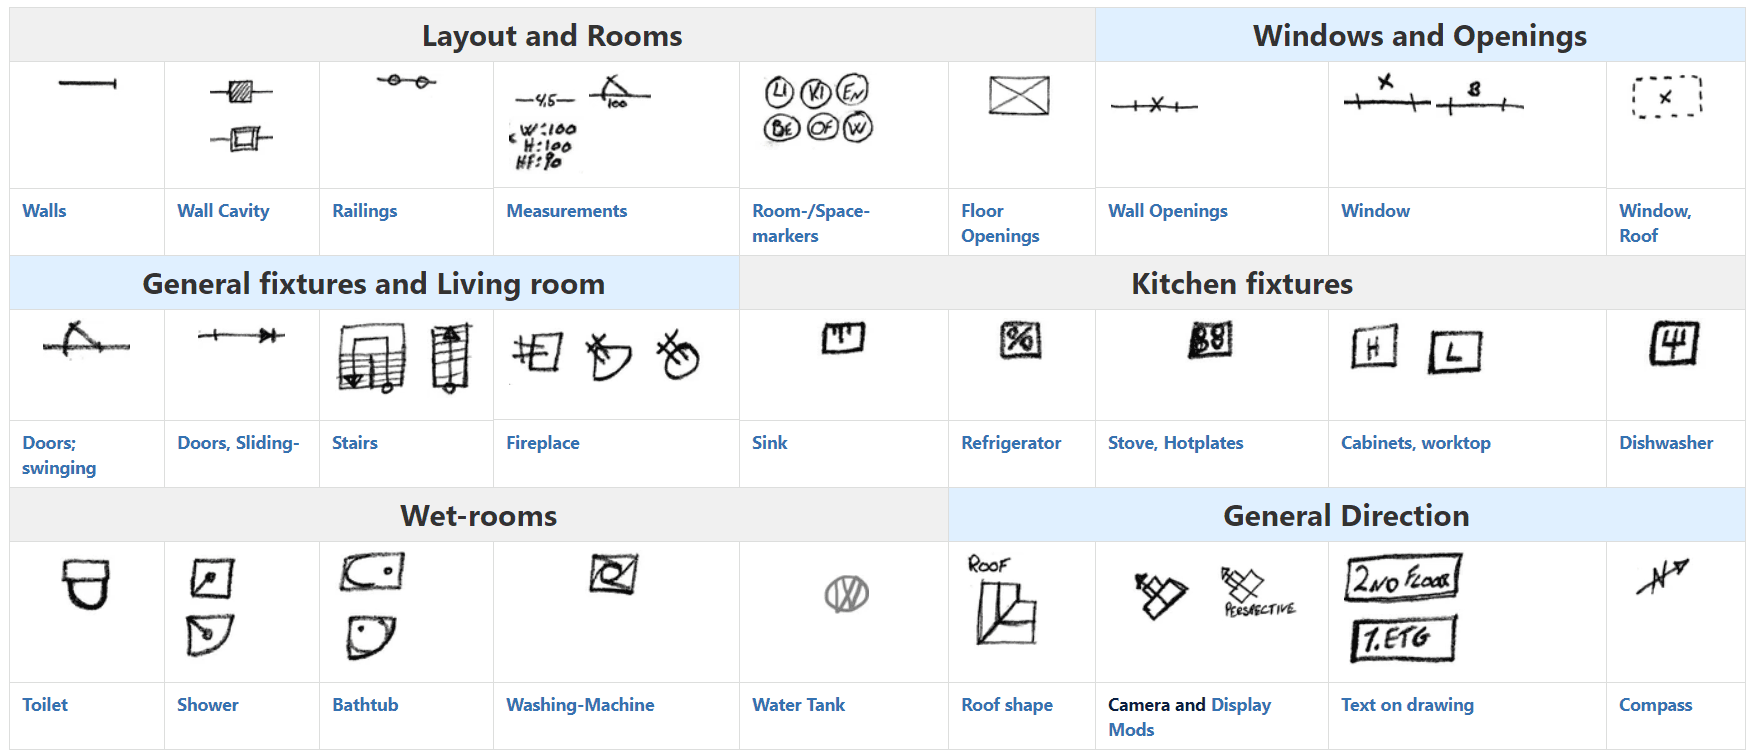
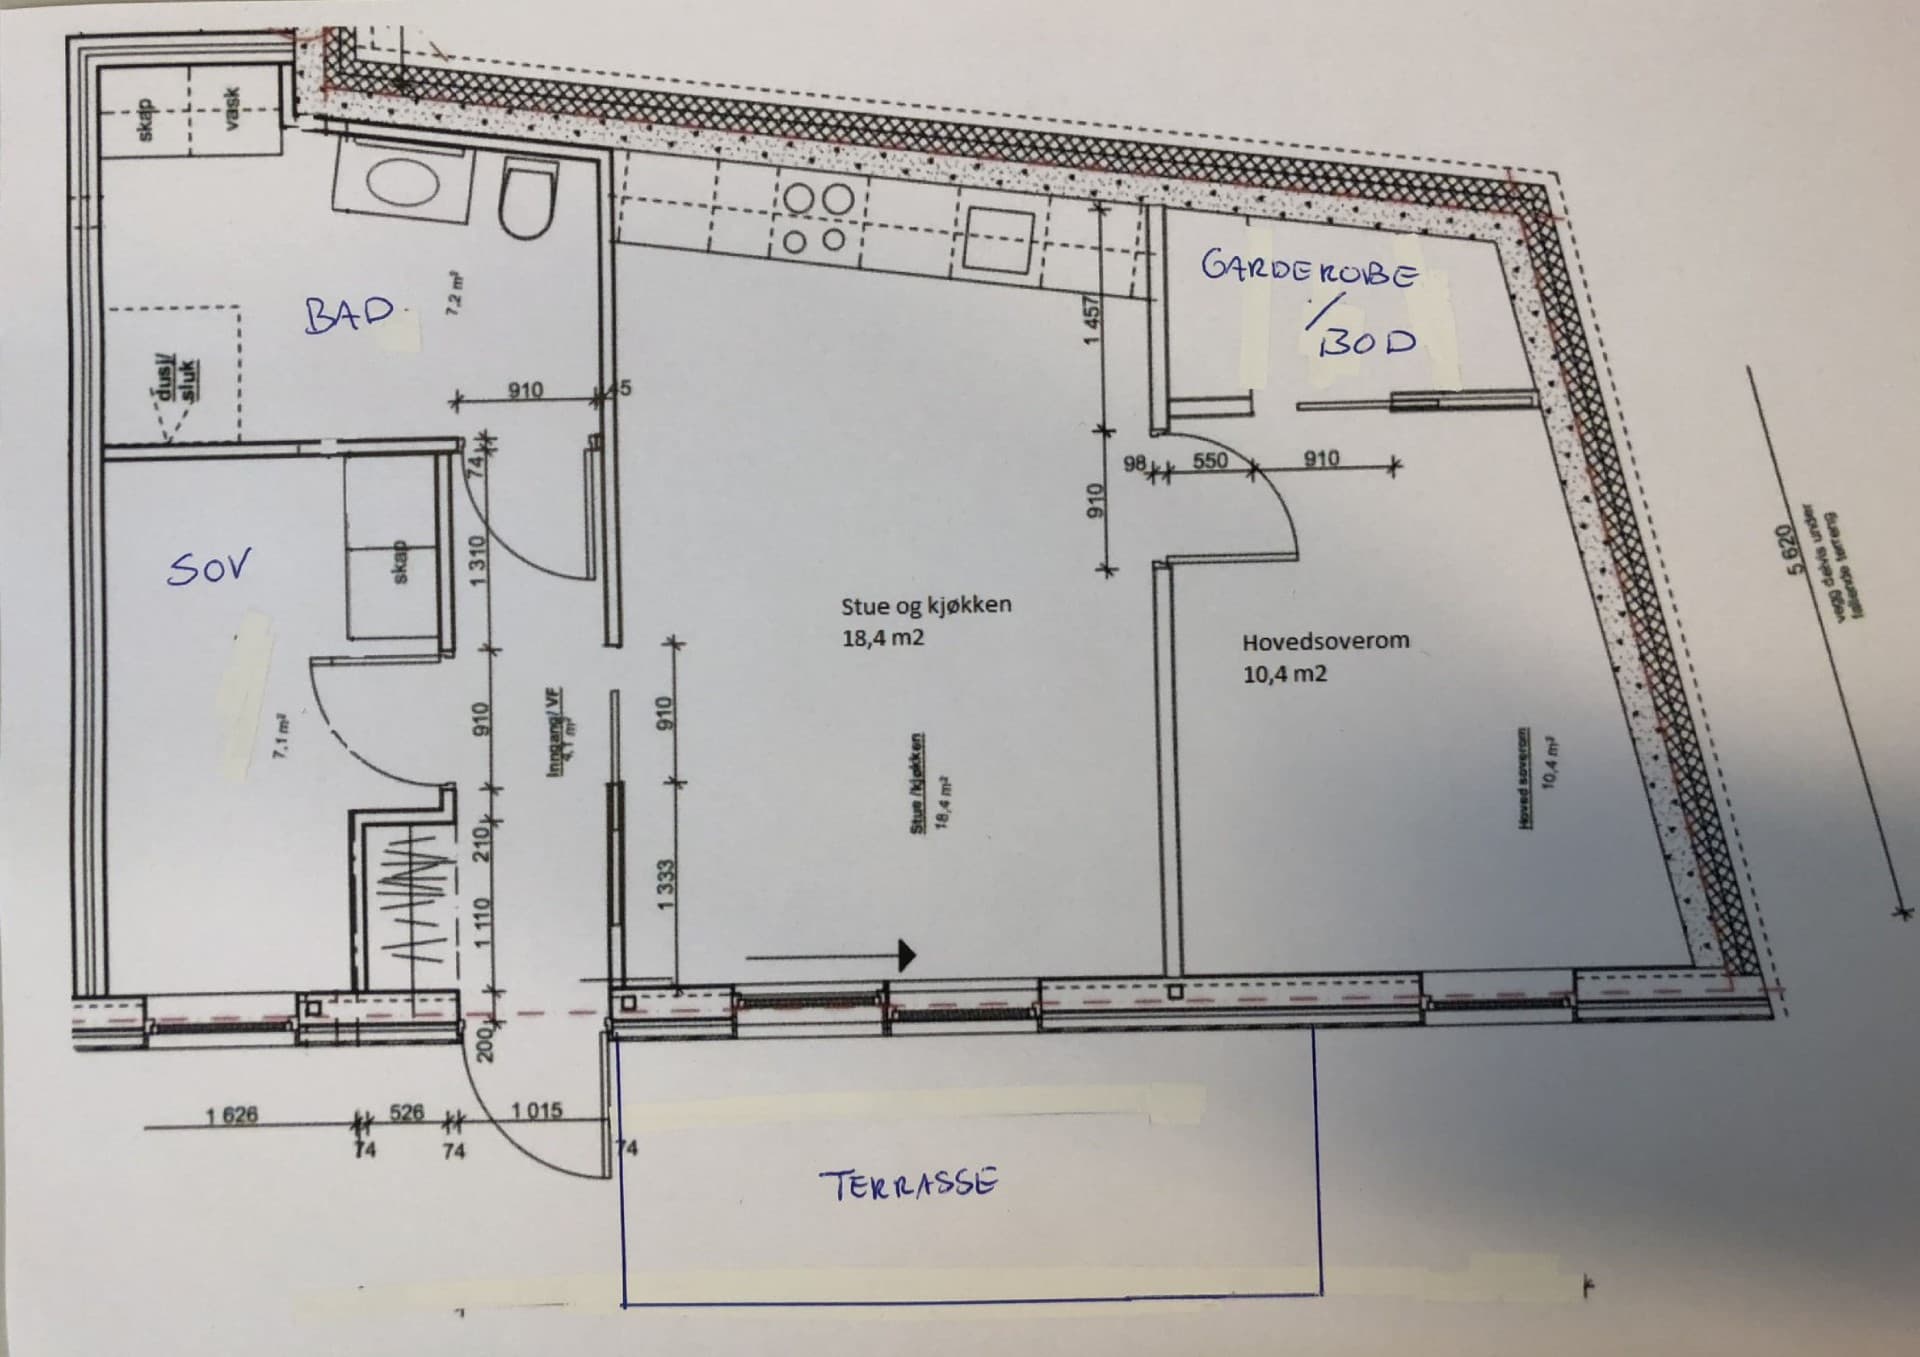
Submit an existing measured floorplan or draw a clear sketch with scaled walls, doors, windows, fixtures, room names, and measurements.
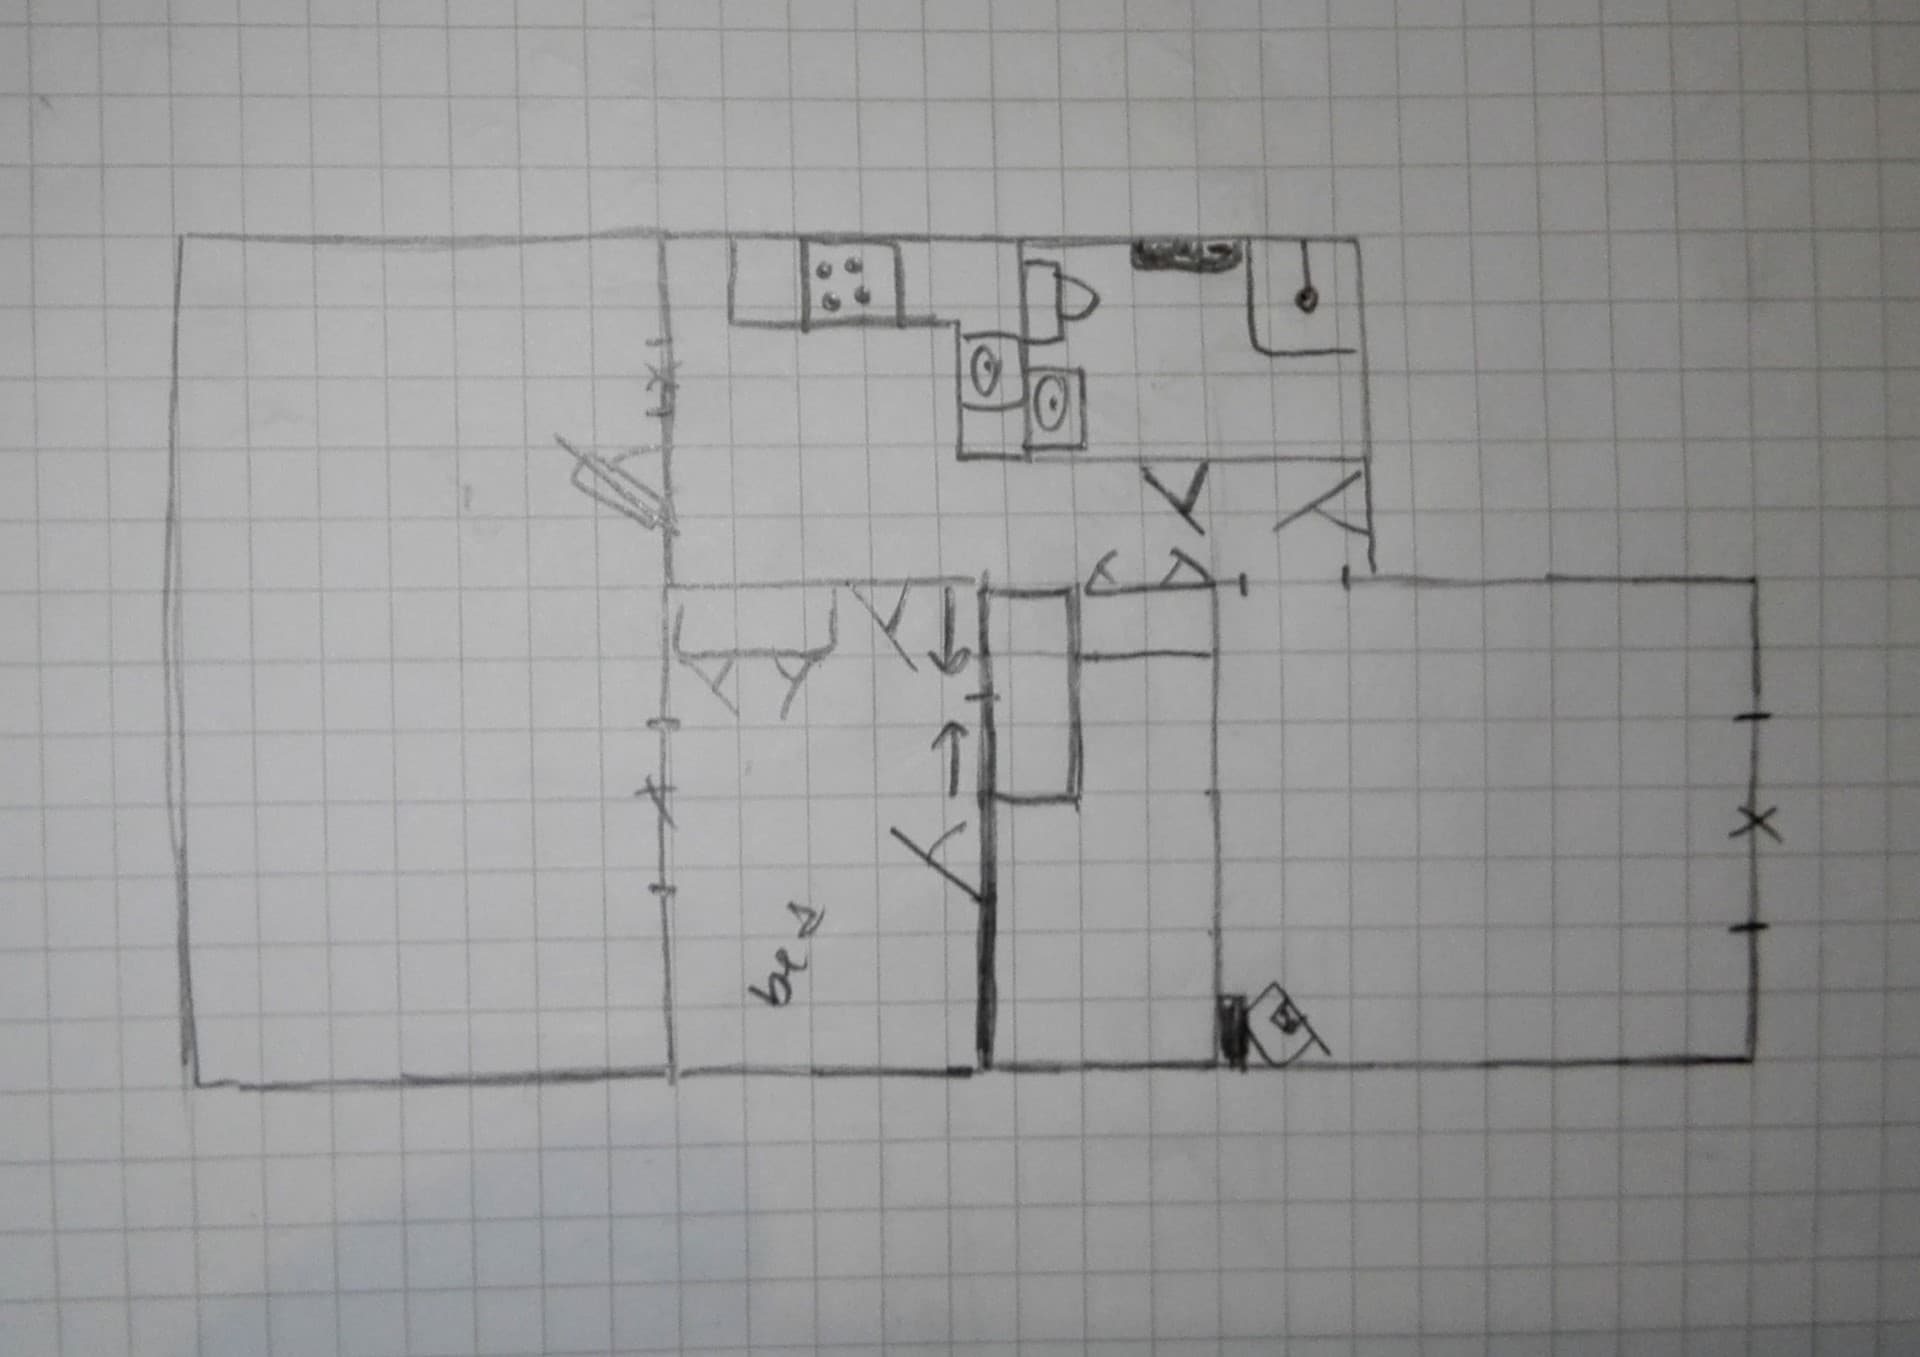
Floorplan Symbol Overview